Services Offered:
From the first set of plans to the final image for a client presentation, produced to the standards your project needs.
Architectural drafting
Plans, elevations, sections and details, drawn clean and coordinated, ready for review, permit and construction.
3D visualization
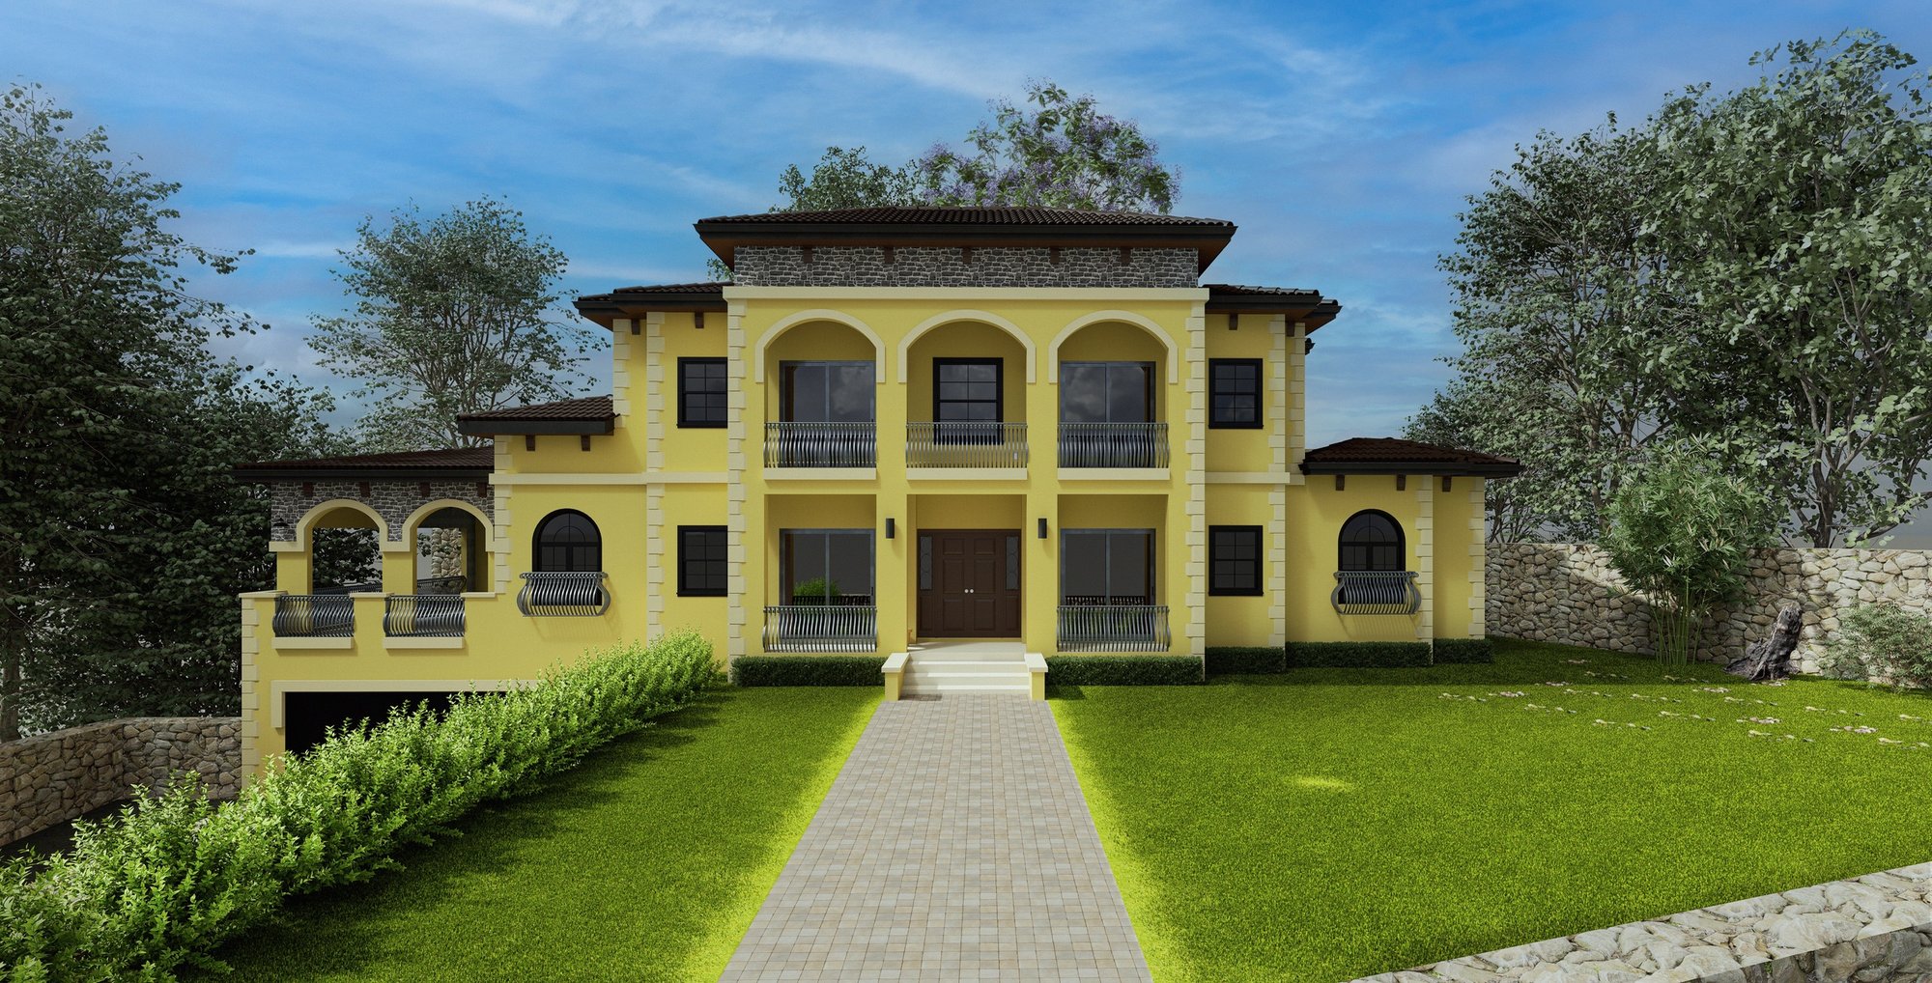
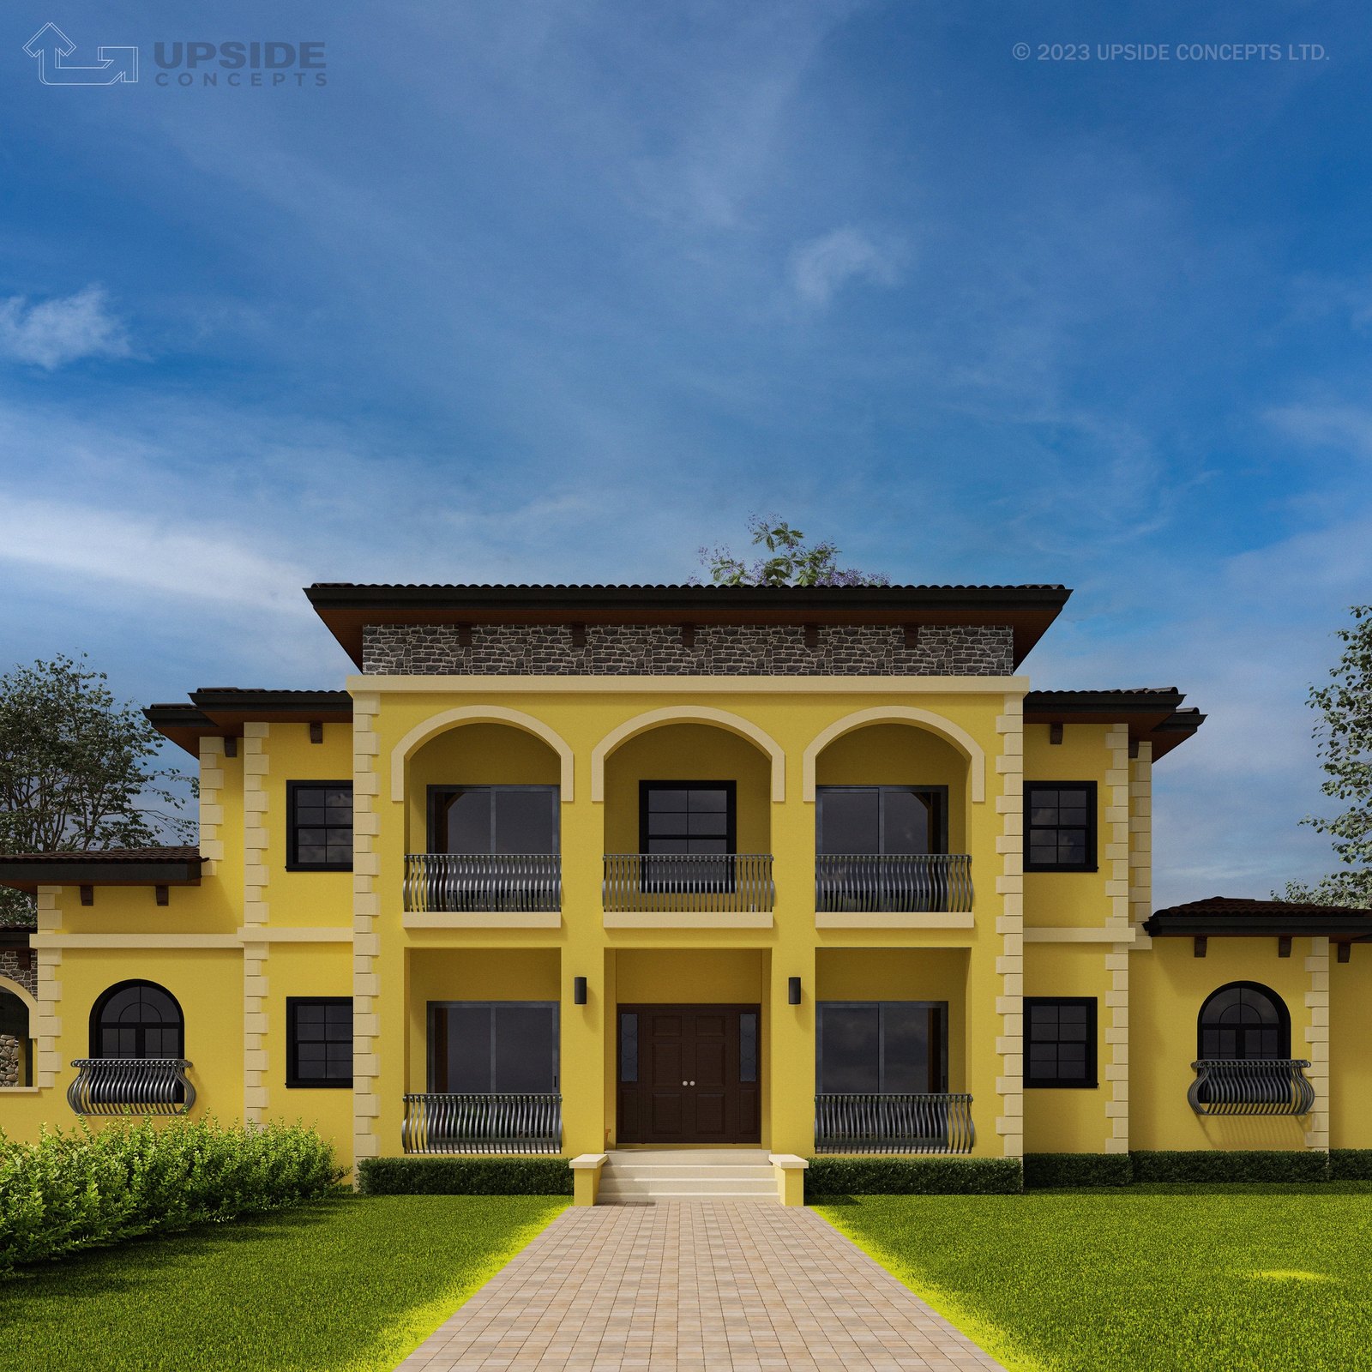
Exterior and interior renders that show clients materials, light and scale before anything is built.
Kitchen and bathroom designs
Layouts, finishes and fixtures for kitchens and bathrooms, drawn in detail and rendered so you can see the result.
As-built and permit sets
Measured drawings of existing buildings and application drawings prepared for approval.
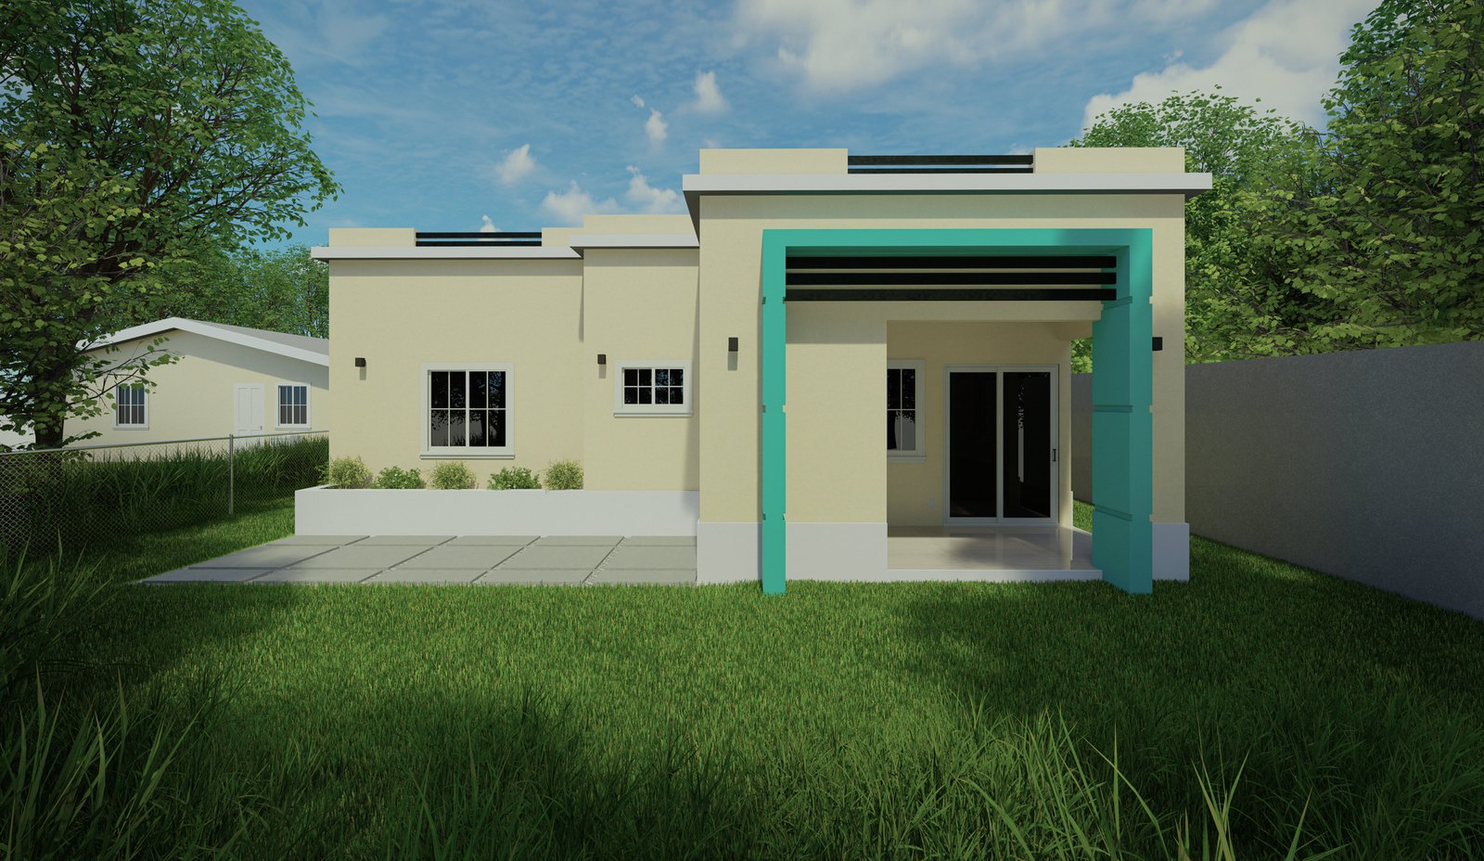
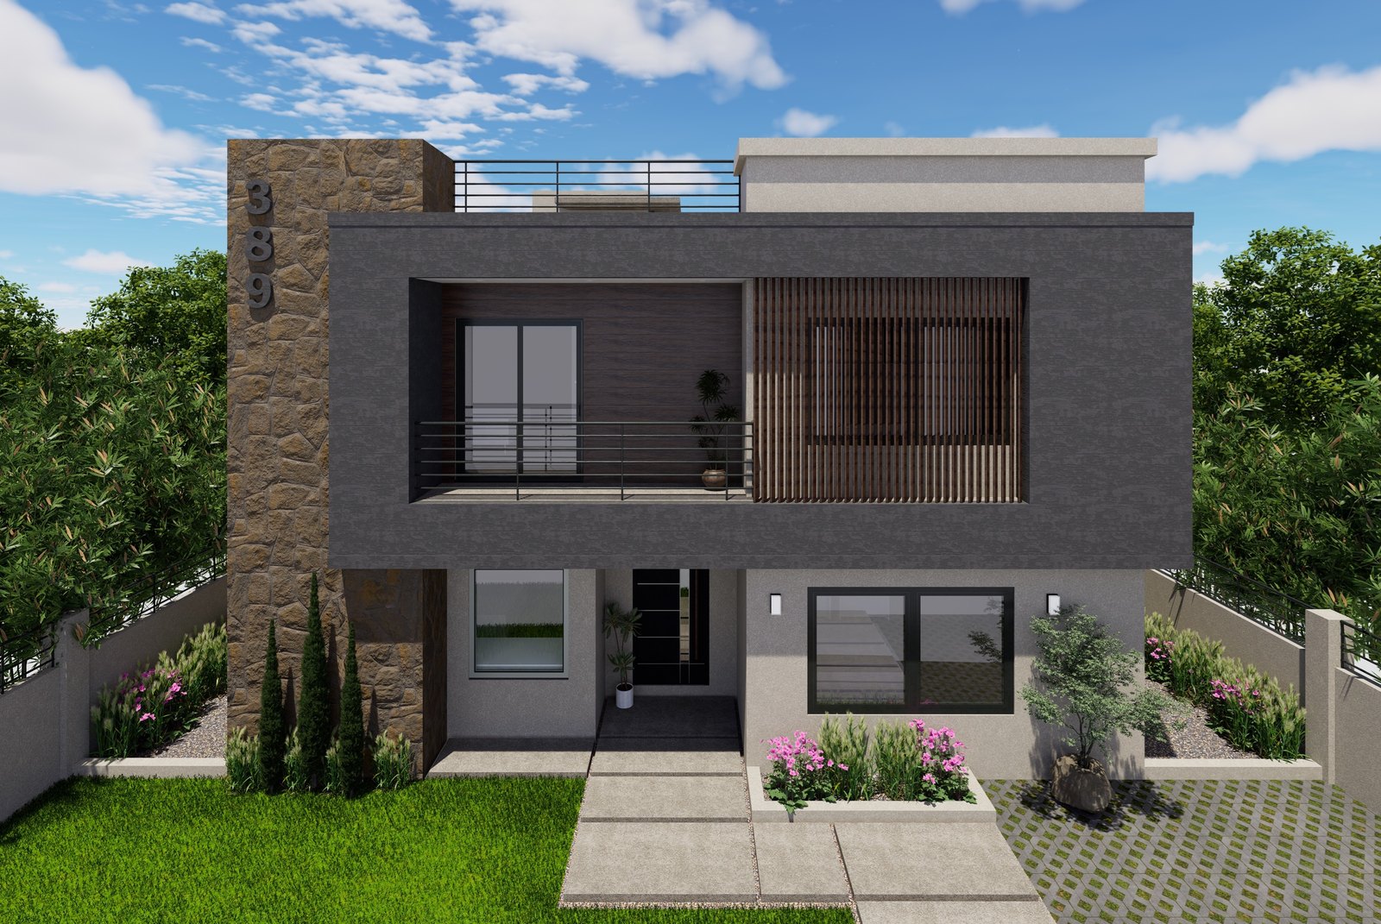
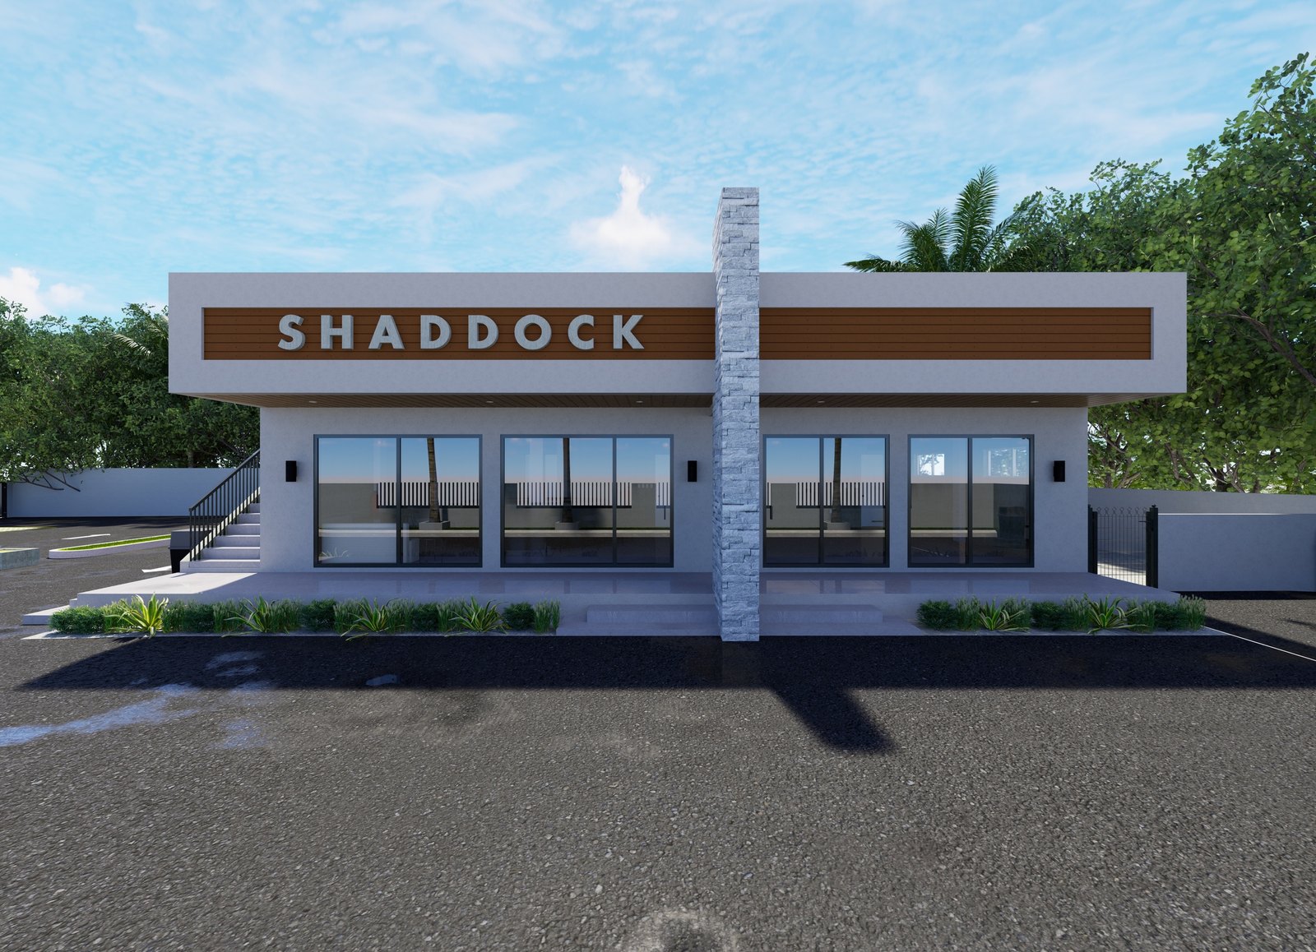
Previous works
Tell us about your project
Tell us what service(s) do you require, building type and your timeline. We will reply with questions and a estimated quote.
- sales@upsideconceptsjm.com
- Phone
- tel.: (876)-840-6690
whatsapp only: (876)-829-9907